2026
Resilient Earth Elegance is an interior design studio in Long Island City. Space planning, CAD drawings and photoreal 3D for homes, cafés and offices across NY and NJ.
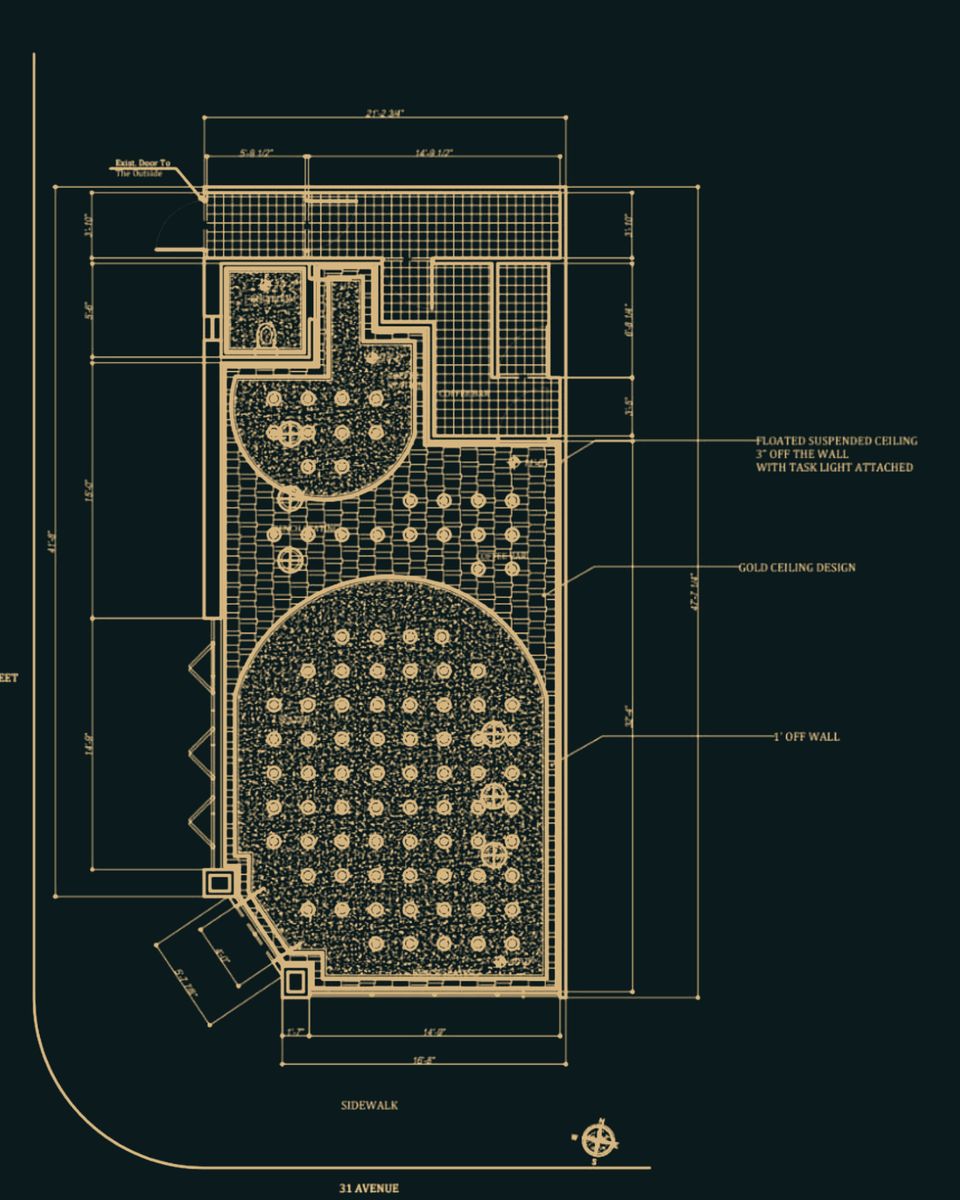
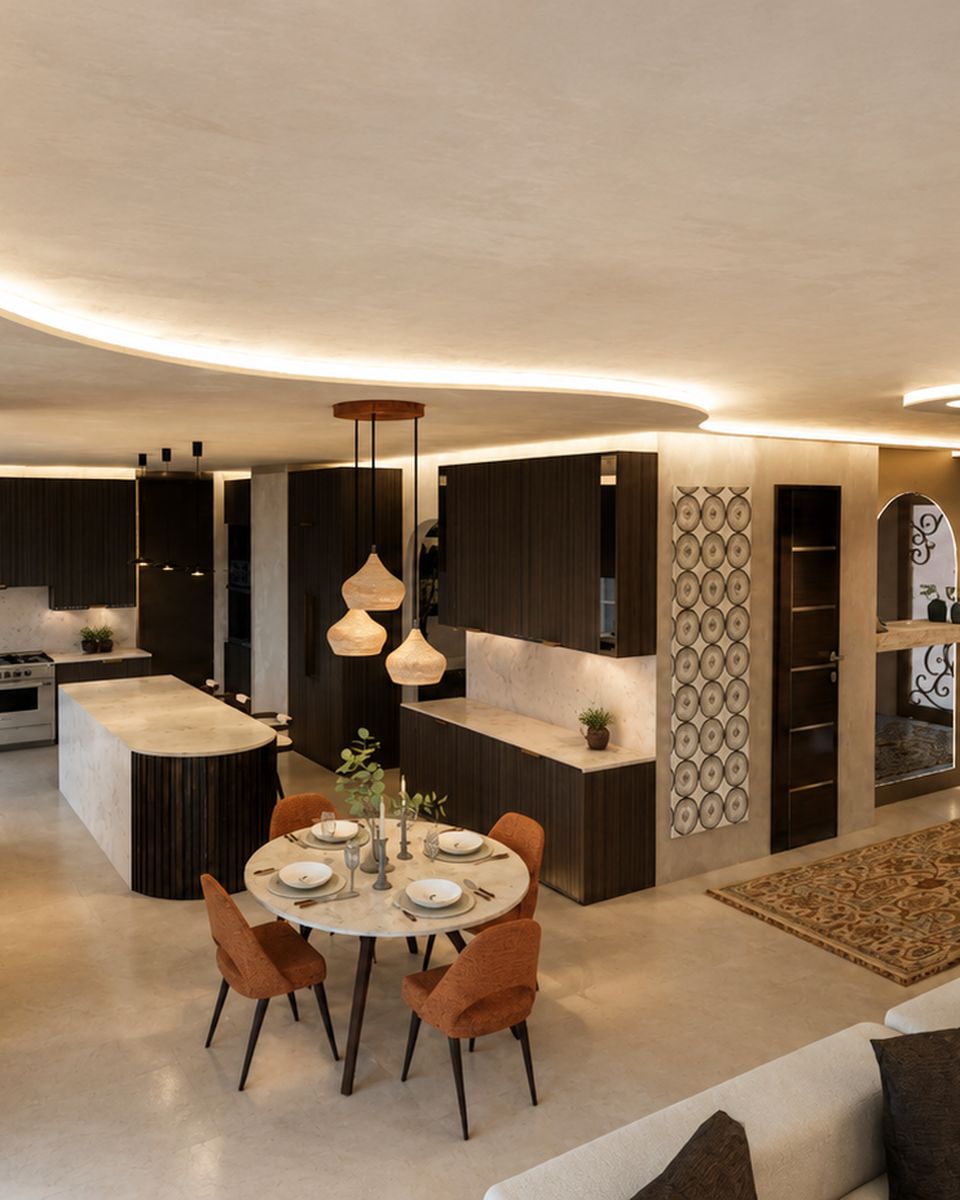
Lights off: only the lighting plan is left. Cove LEDs, the pendant, under-cabinet strips.


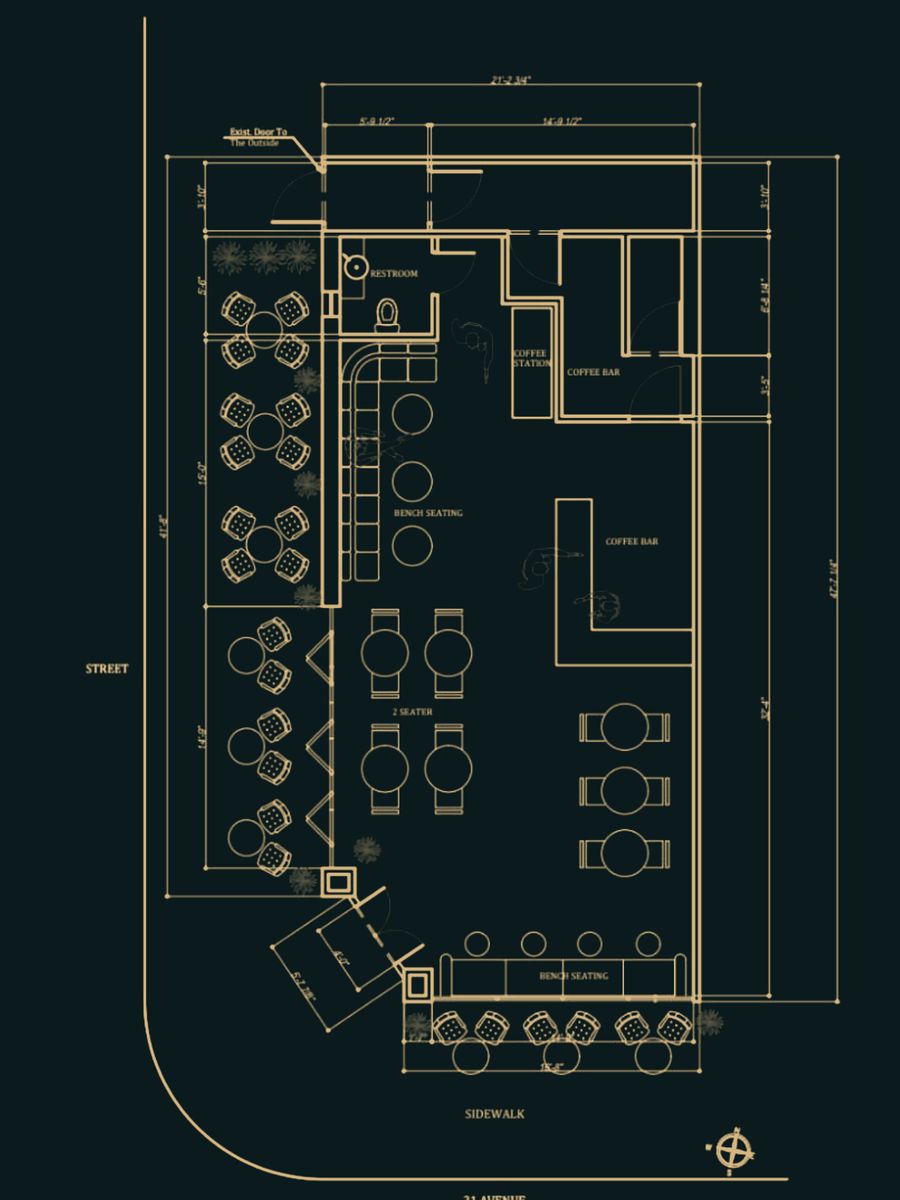
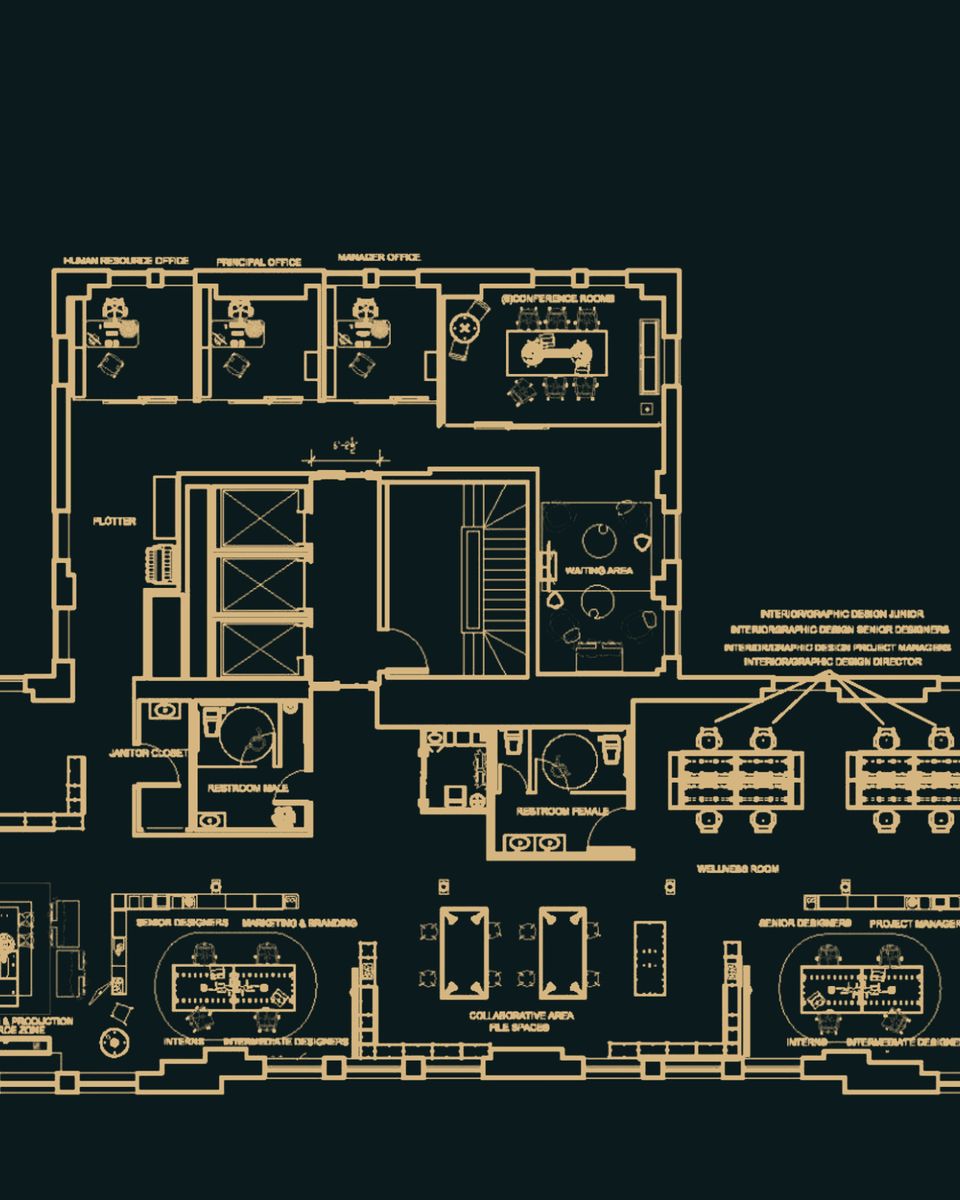
Floor plans that fix how a room works: where people walk, sit, queue and gather. Every square foot earns its place.
Measured AutoCAD and Revit sets: floor plans, elevations, reflected ceiling plans, electrical layouts and finish schedules.
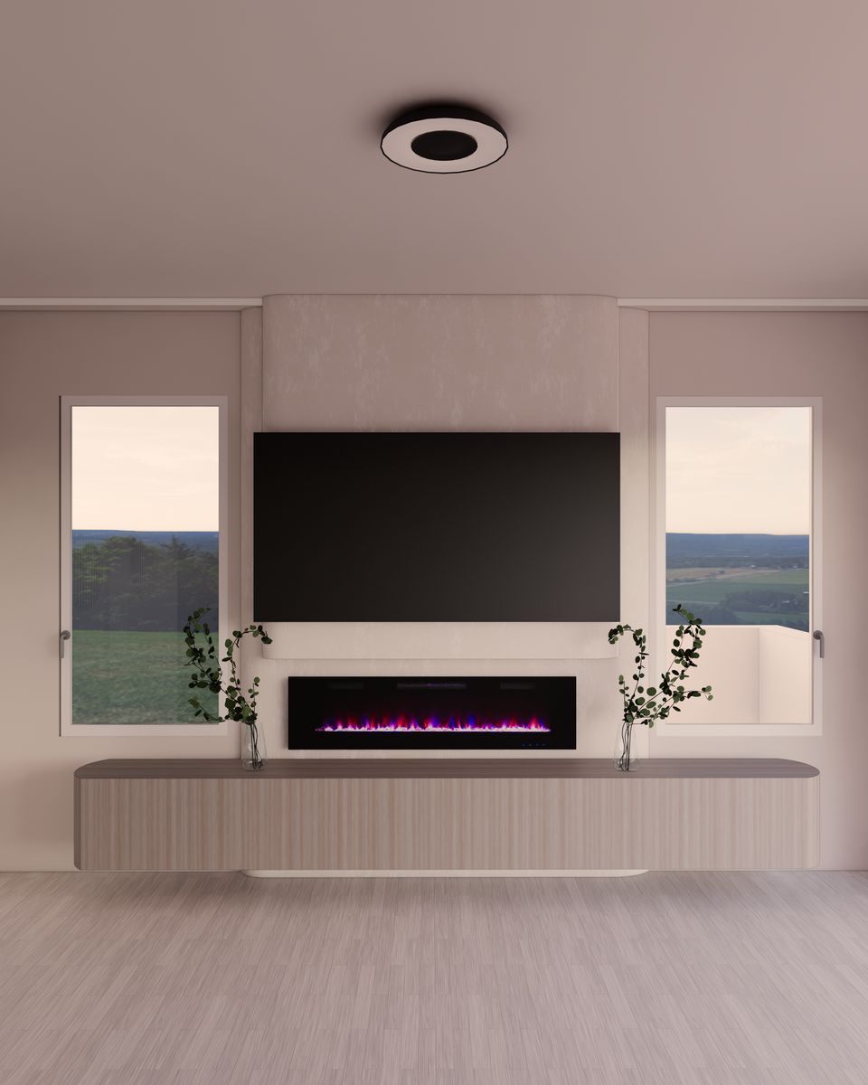
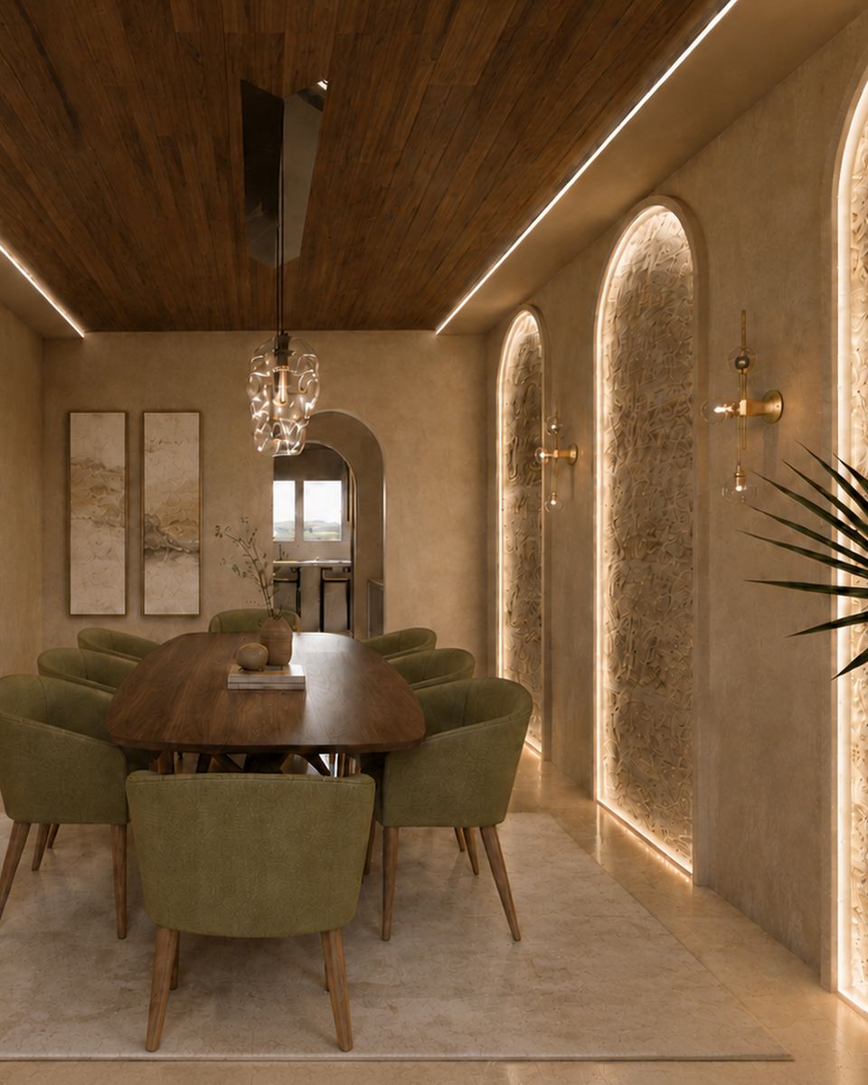
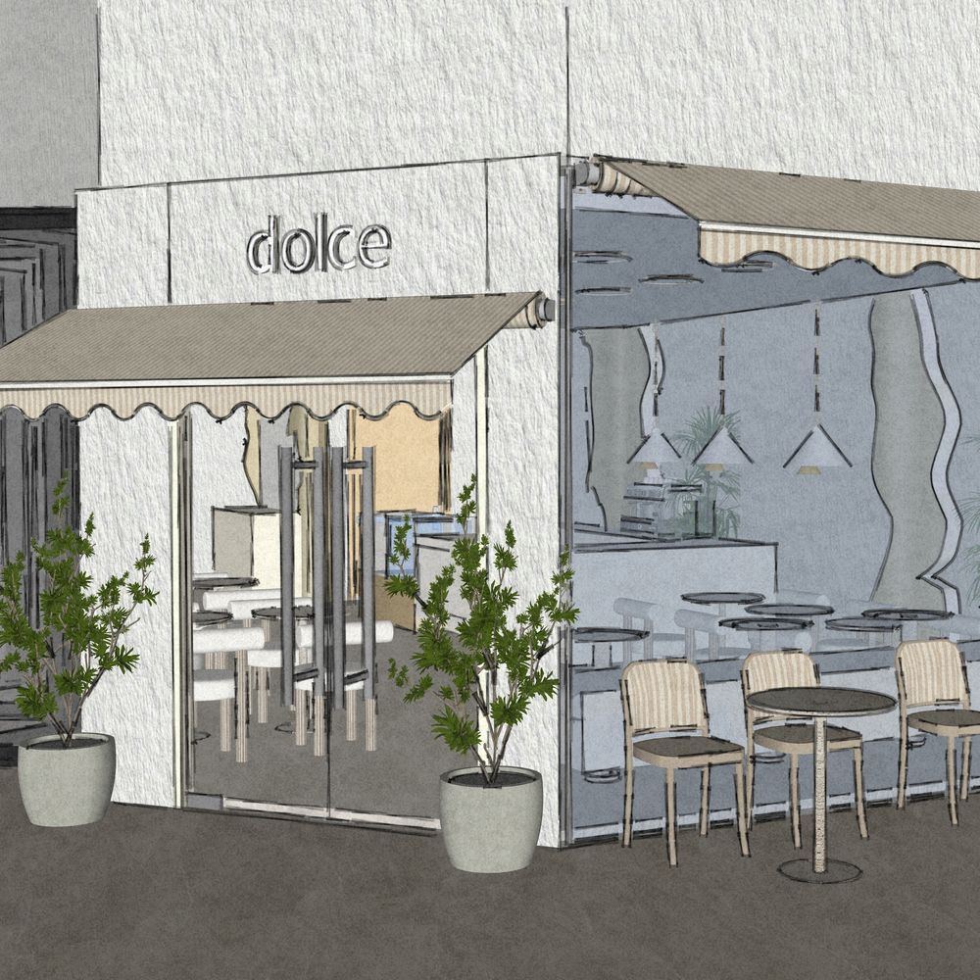
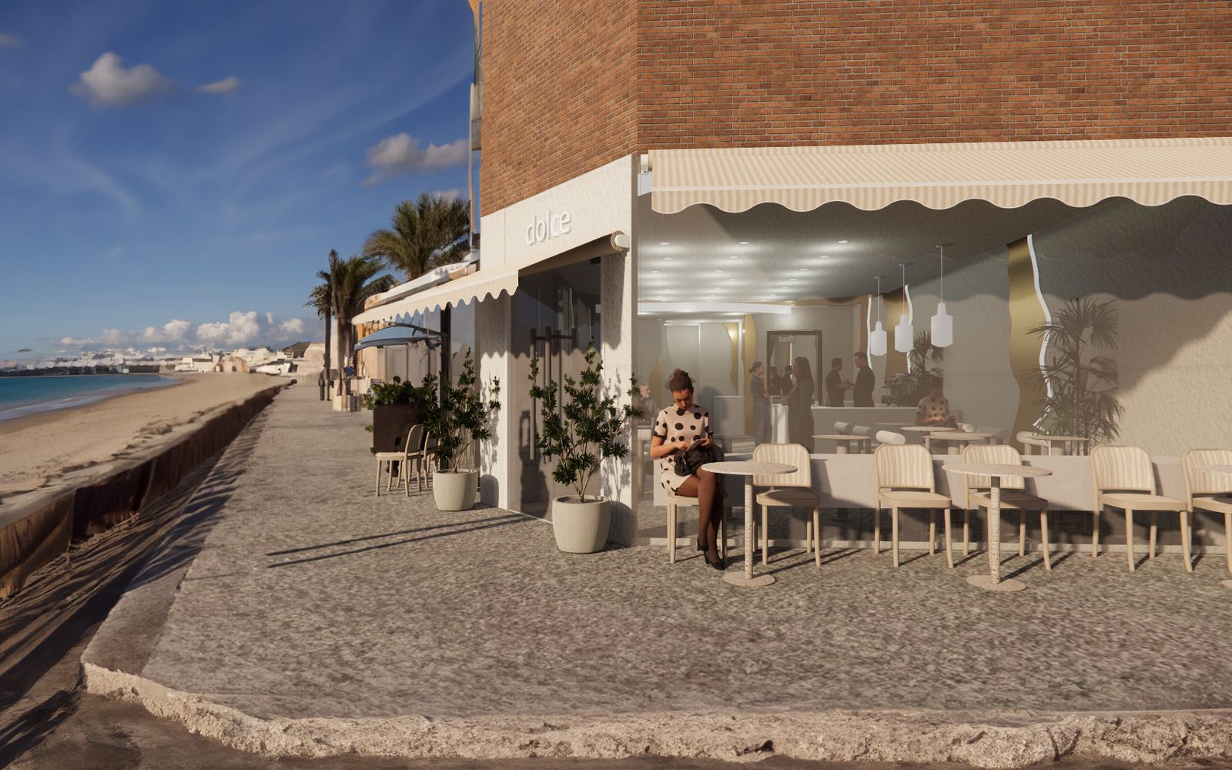
Photoreal visualizations before construction starts, so you understand the layout, proportions and mood of the finished space.
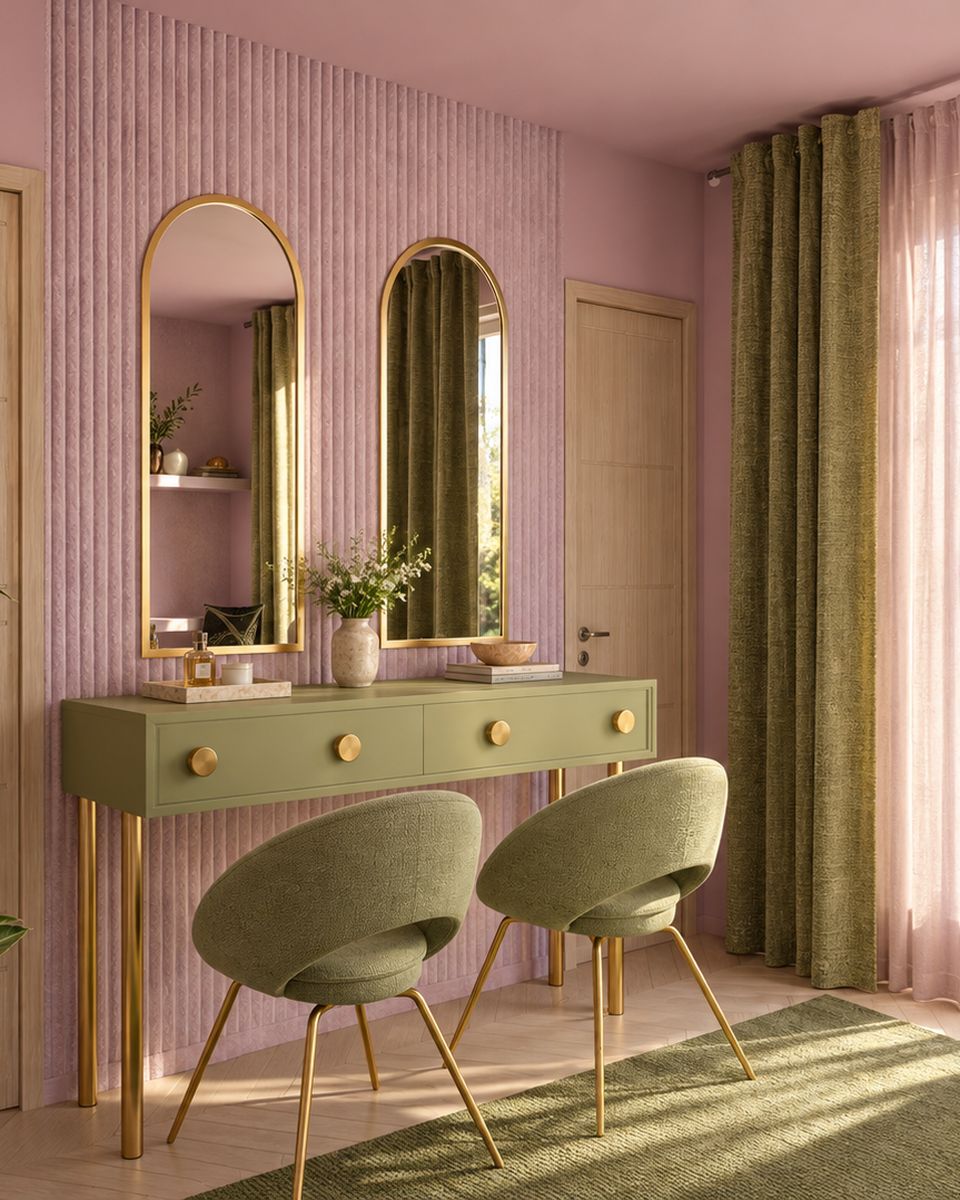
Layouts that improve flow, comfort and daily living. Calm, functional rooms that still feel completely yours.
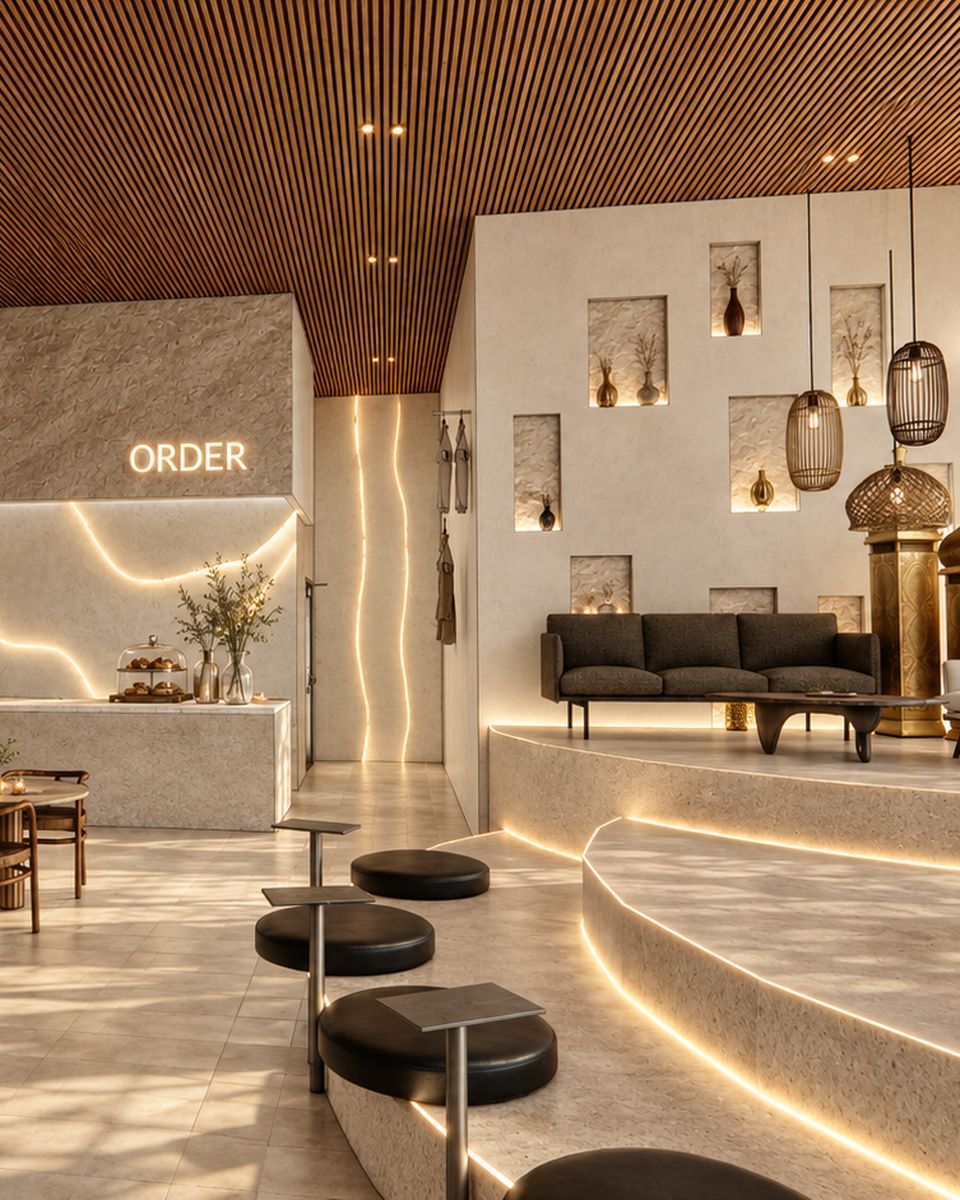
Customer-focused spaces built to be noticed. From seating layouts to the line at the counter and the light over the pastry case.
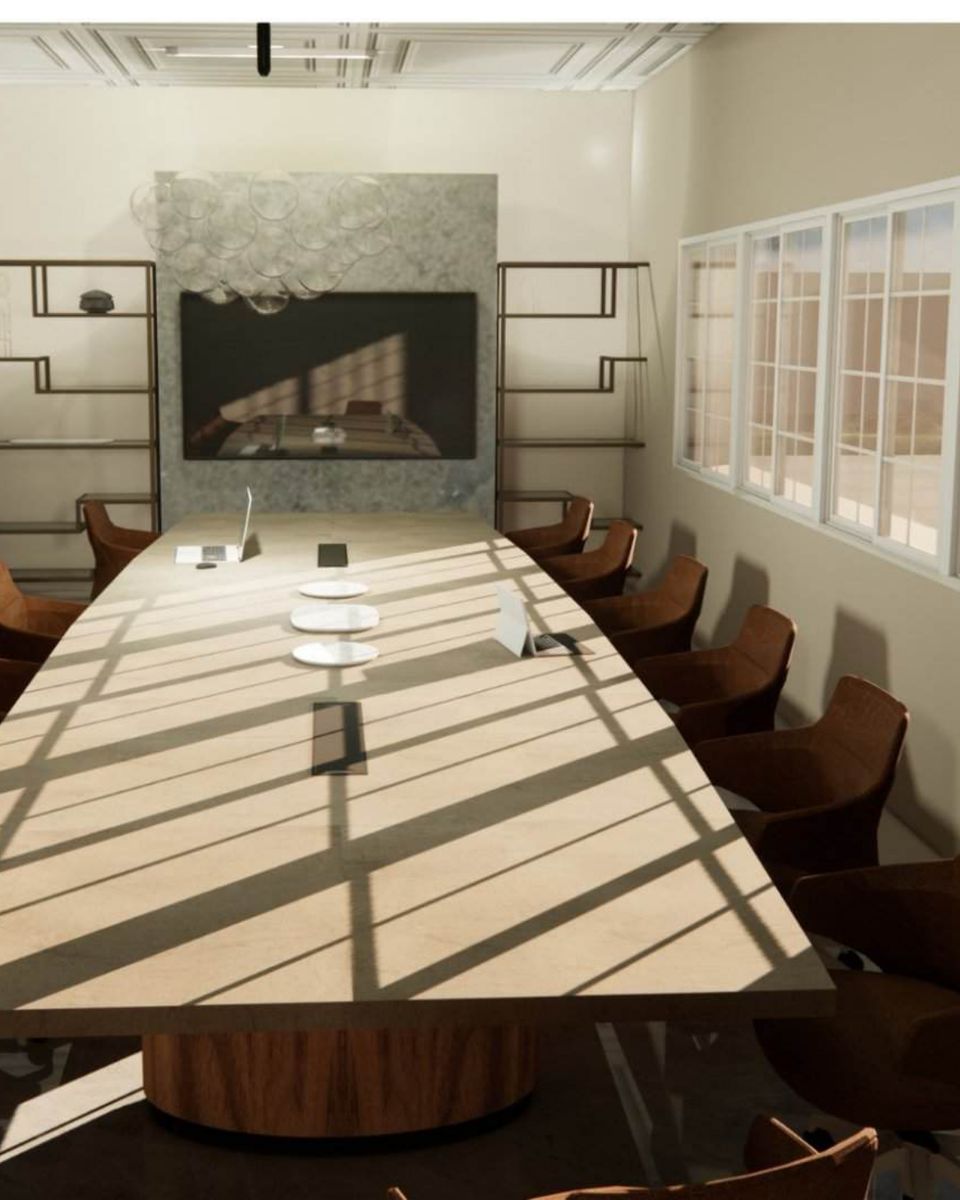
Workplaces planned for productivity, customer experience and brand identity, with every detail drawn for function too.
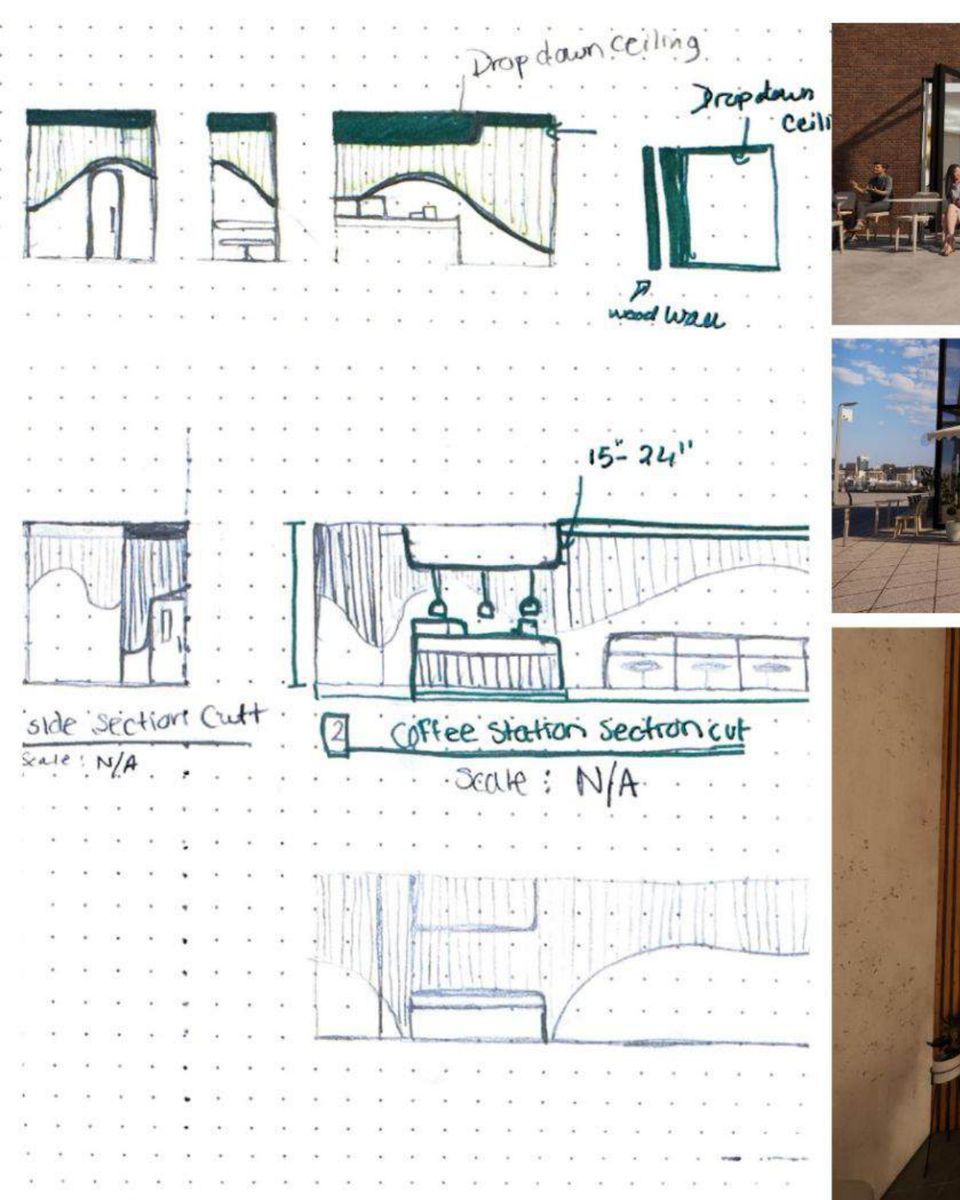
Sketches, mood boards and schematic layouts that turn an idea into a clear visual direction before the details begin.
Layered light planned with the room, not after it: cove lines, wall washers, pendants and warm strips under the counters.
A focused session for a layout that is not working, furniture choices or materials, with clear next steps to take away.
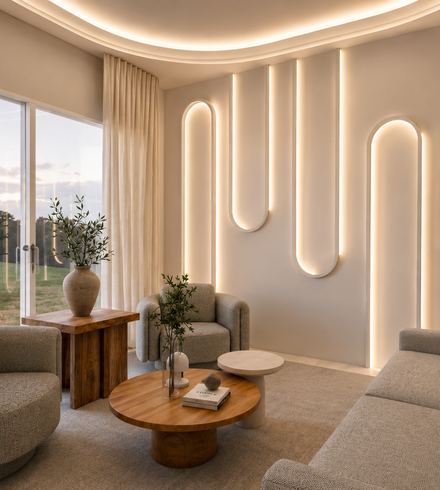
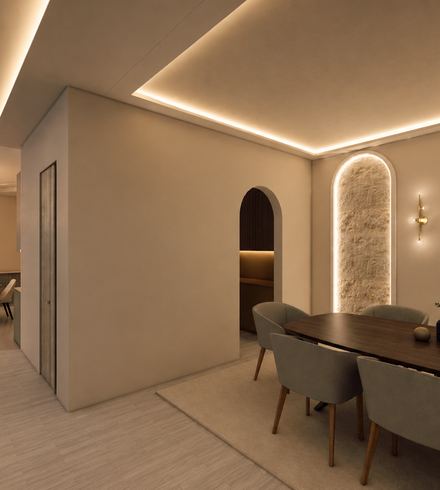
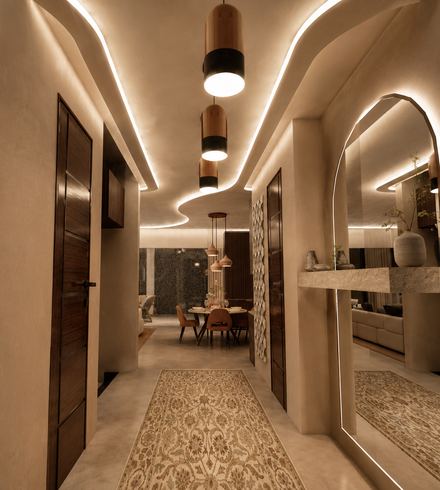
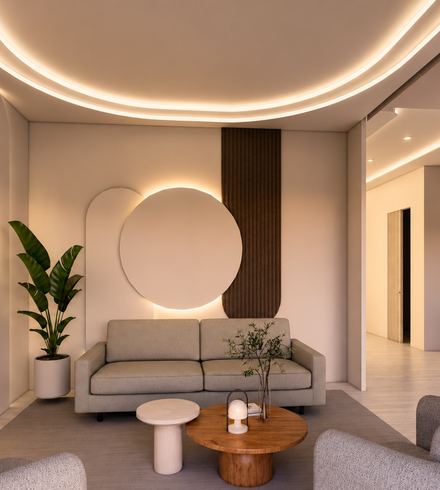
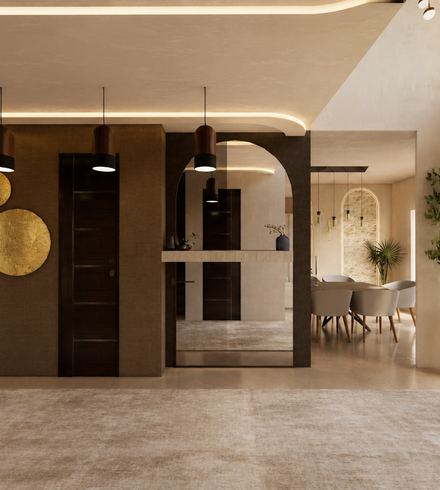
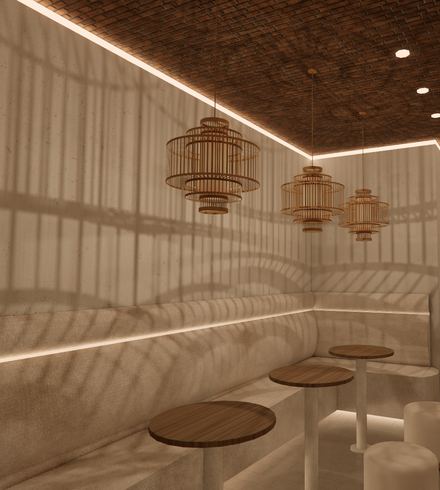
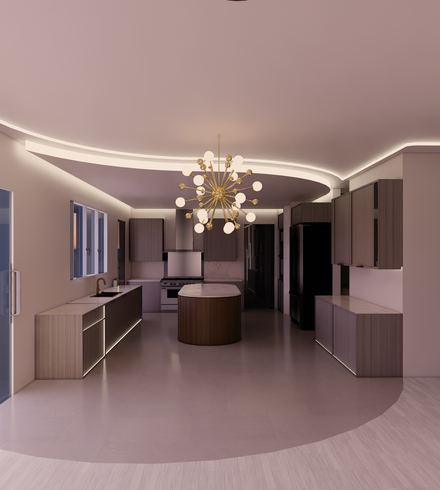
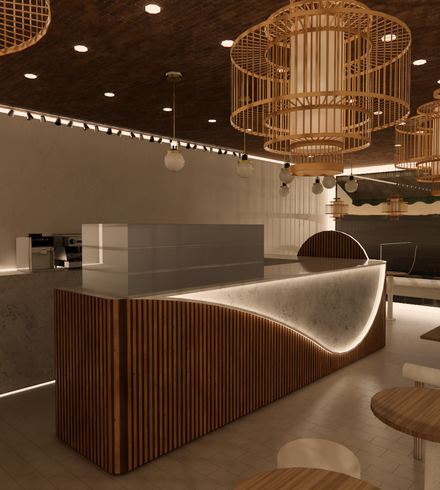
Cove lines, wall washers, pendants and warm strips under every counter. We plan the light first and the room around it.
See the workI’m Rewan Elbliety, the founder. I walk into a café and redesign the floor plan before I order. The studio is built on bold minimalism and earthy textures: concrete, stone, warm light, clean lines. Spaces that feel modern without feeling cold, and that people remember.
Have a floor plan or a room that isn’t working? Tell us about it.
732-688-8492
Long Island City, NY
LinkedIn
Serving NY, NJ, PA, CA